Facilities Hire
HOST YOUR NEXT EVENT WITH US
Facilities Hire at Thomas’s College
Queens Road, Richmond TW10 6JW
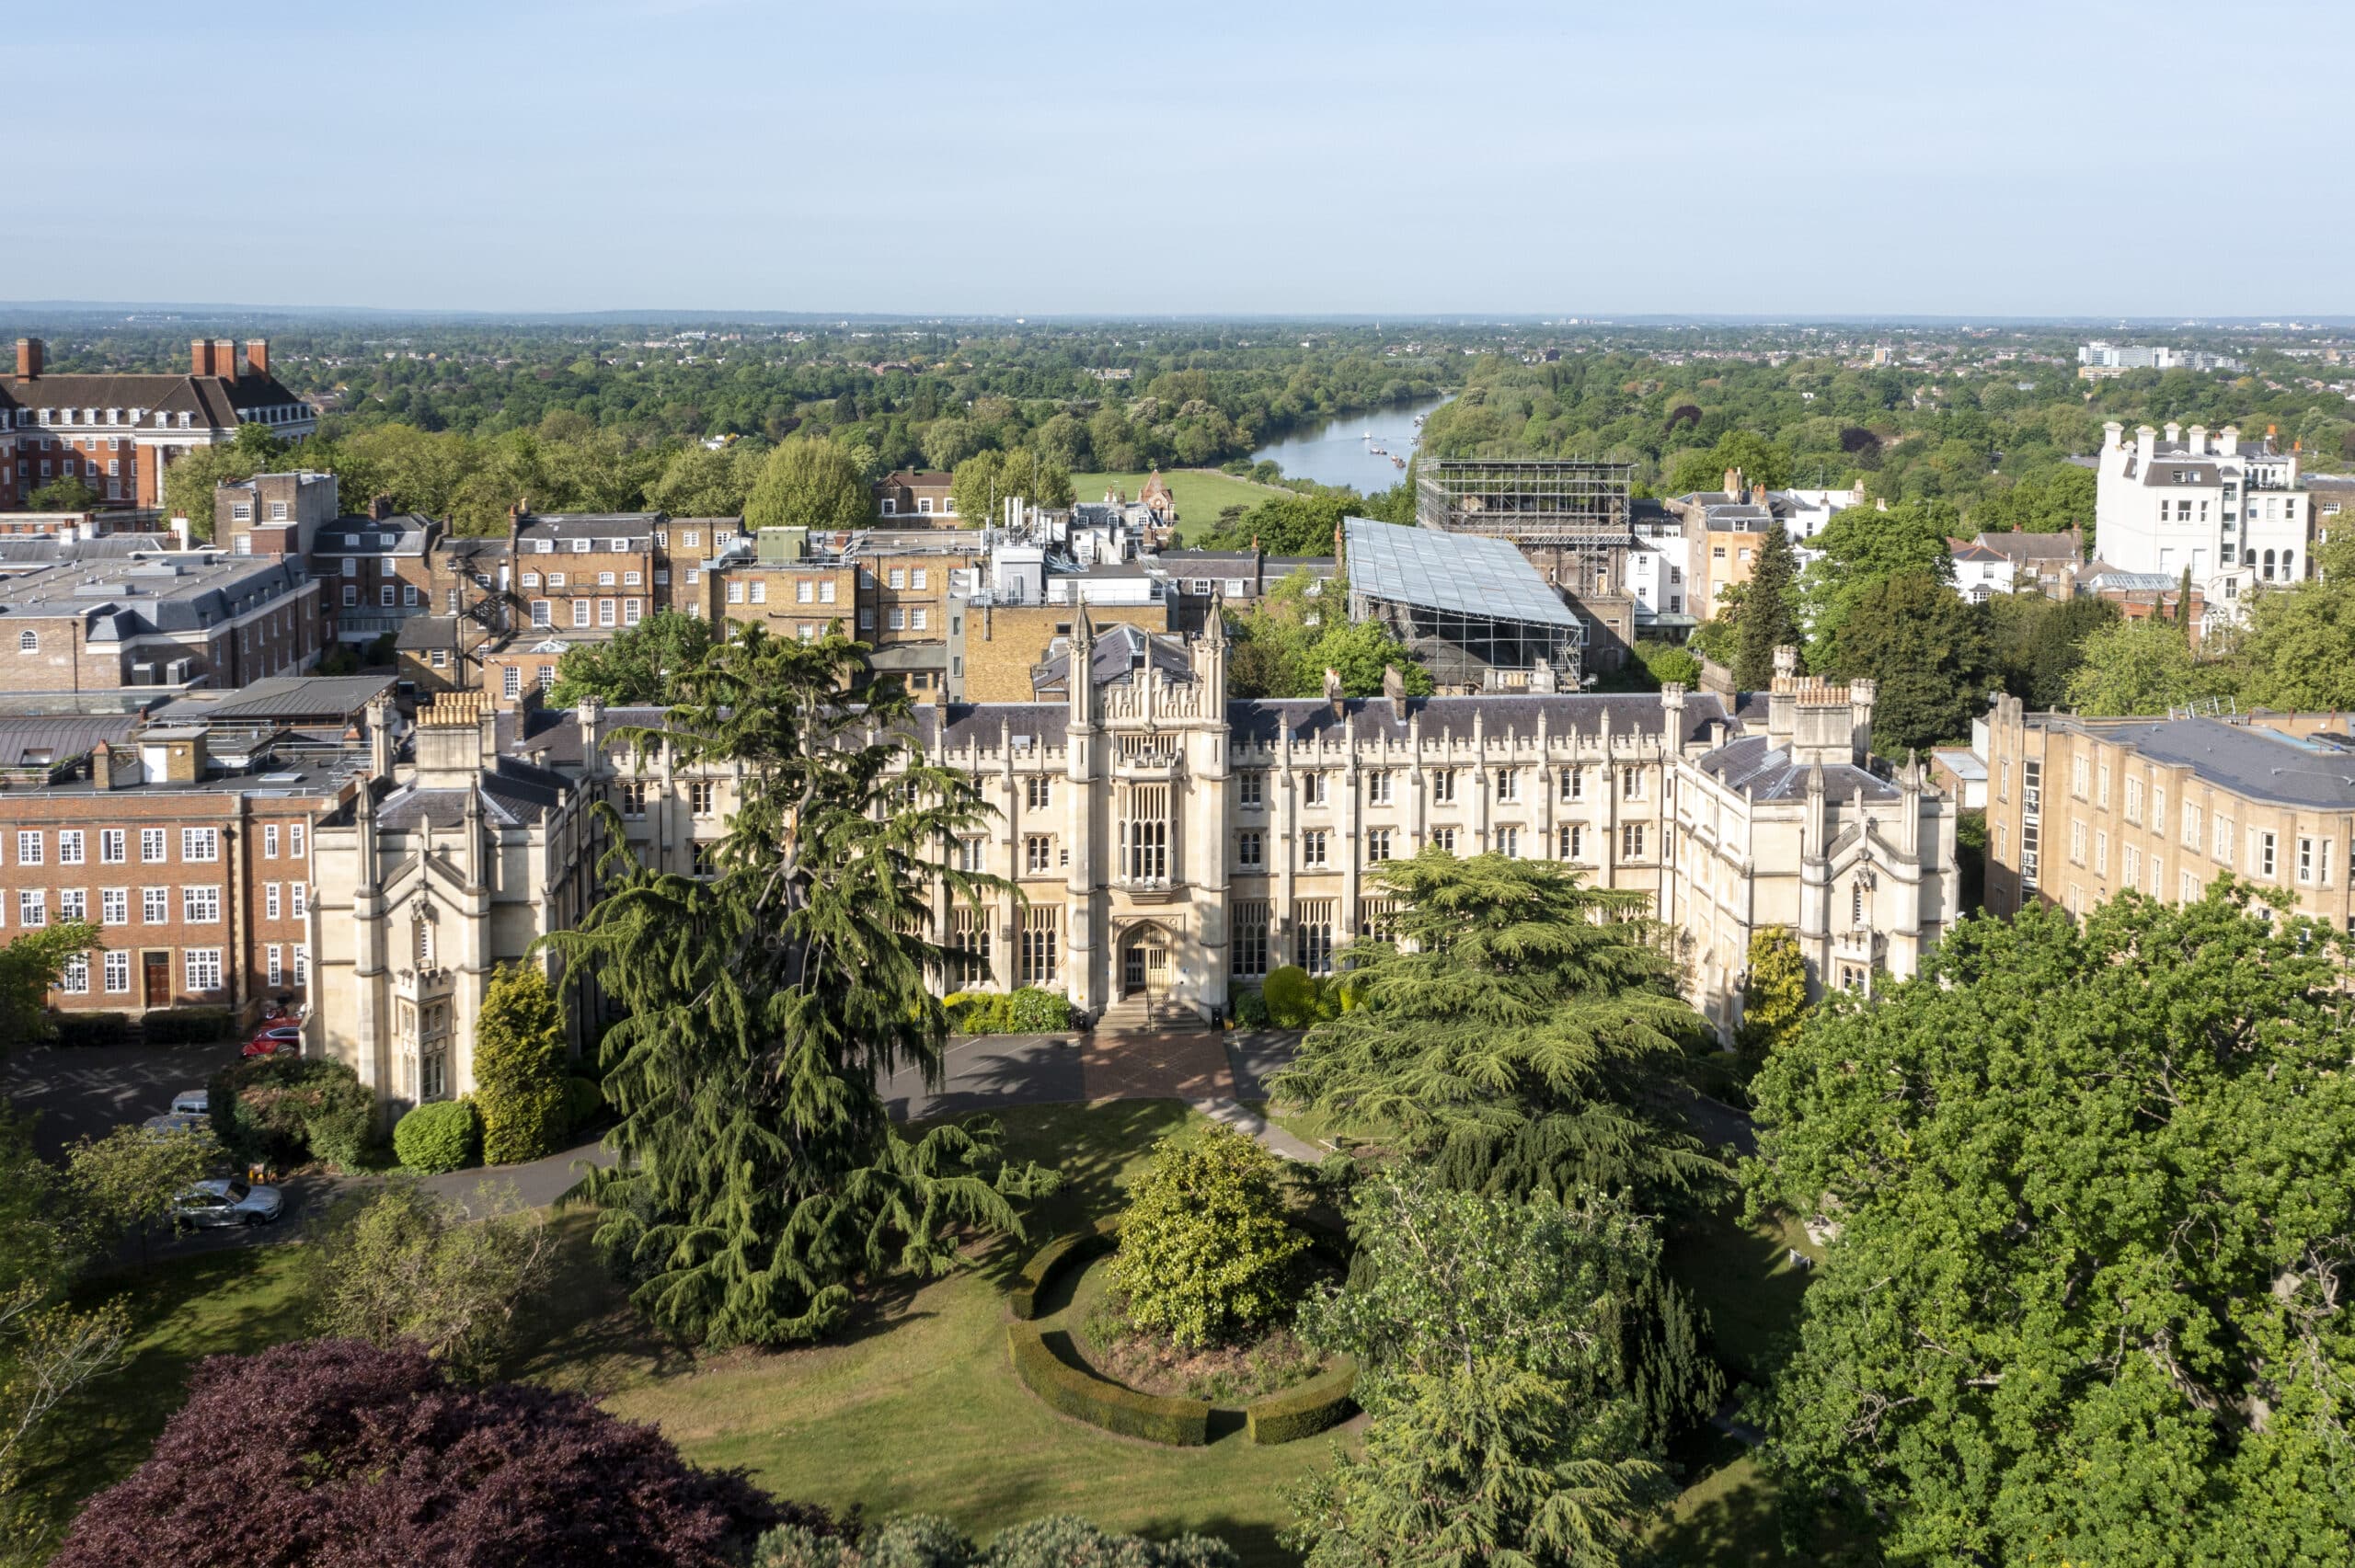
Set inside five acres of beautiful grounds, situated on Richmond Hill and neighbouring Richmond Park, Thomas’s College provides an amazing location and setting for a varied arrange of hire activities, from film set locations, conferences, residential, drama productions, gym, dance space, receptions and classroom space to name a few.
The site offers four buildings that support commercial hire, with the impressive Grade II listed main building dominant at the centre of the site. The site can on request provide parking.
Facilities for hire
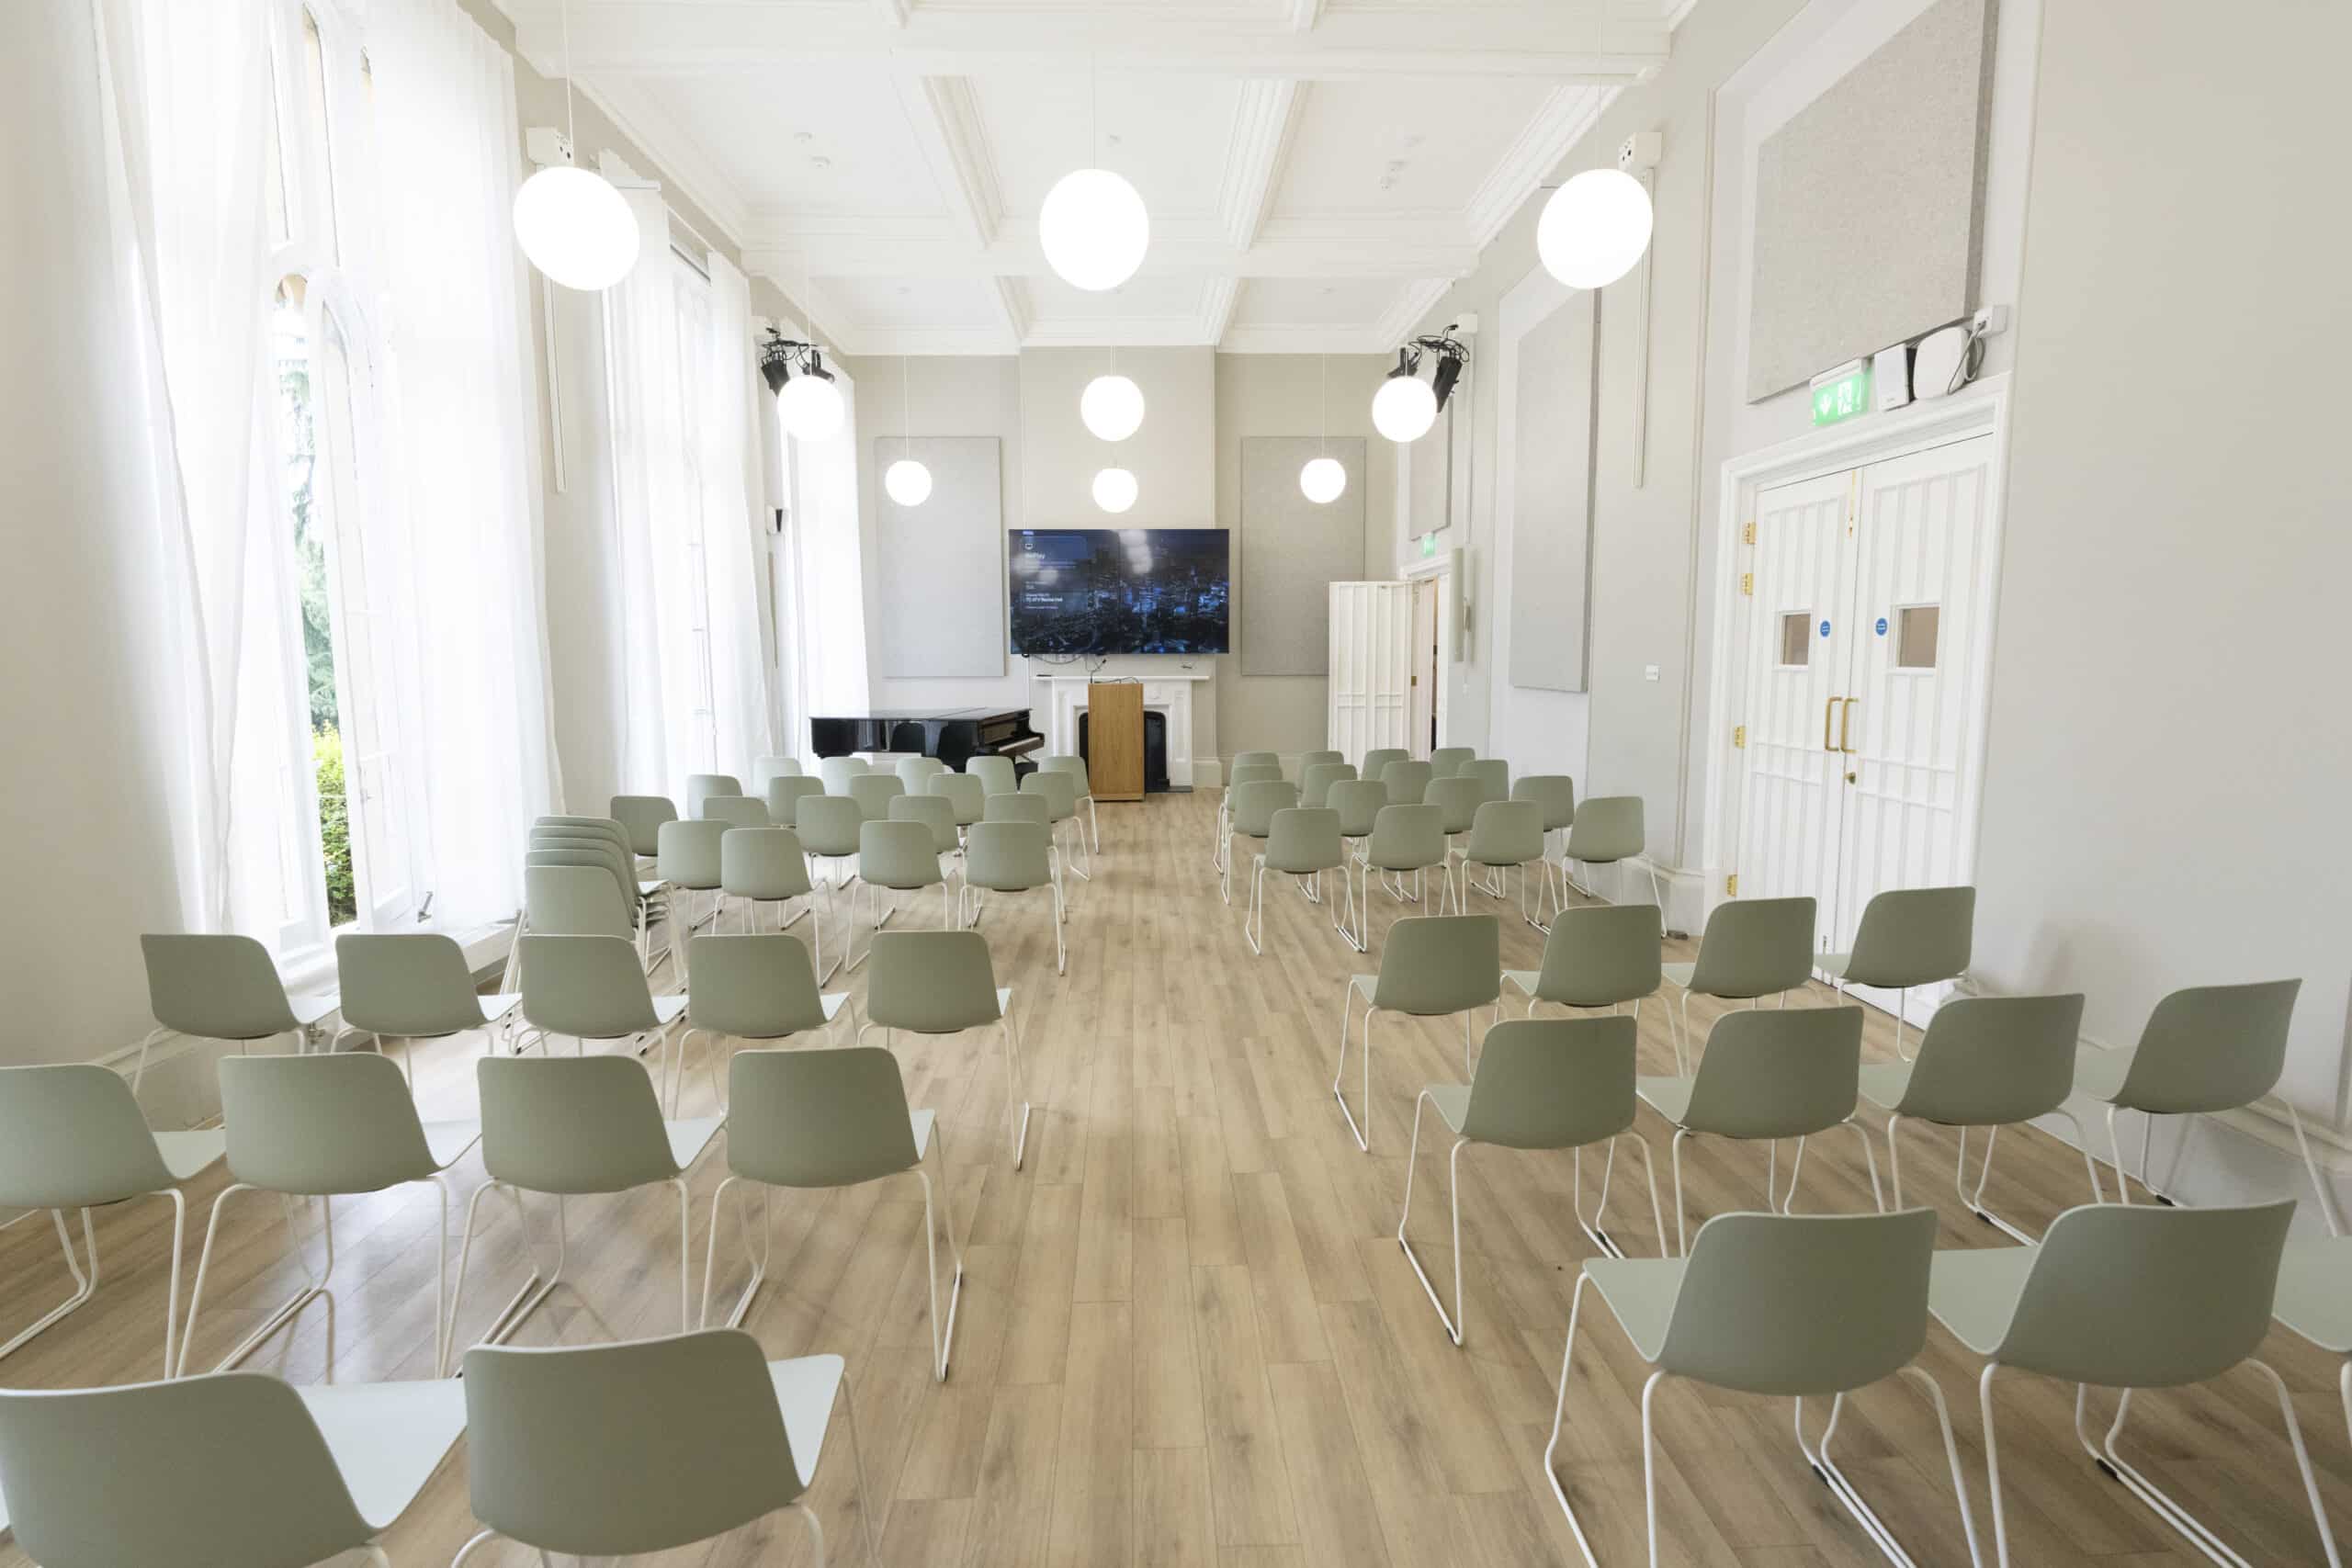
| Recital Hall | Situated in the listed College building on the ground floor, this accessible, beautiful multi-use facility is supported by sound, lighting and presenting technology and has a resident Steinway grand piano. The space overlooks the College’s stunning front lawn. Standing 250 Seated for recital: 111 Banquet: 100. |
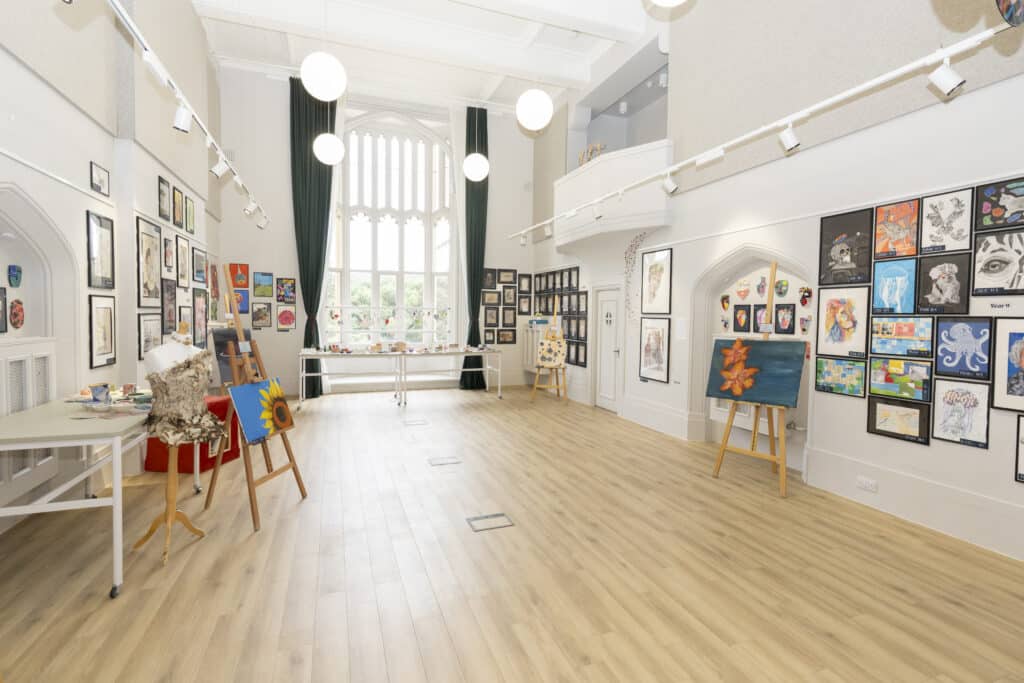
| Old Chapel | This historic multi-use facility can be used for art shows, meetings, presentations, receptions and more. Standing: 120 Seated: 100 Banquet: 50 |
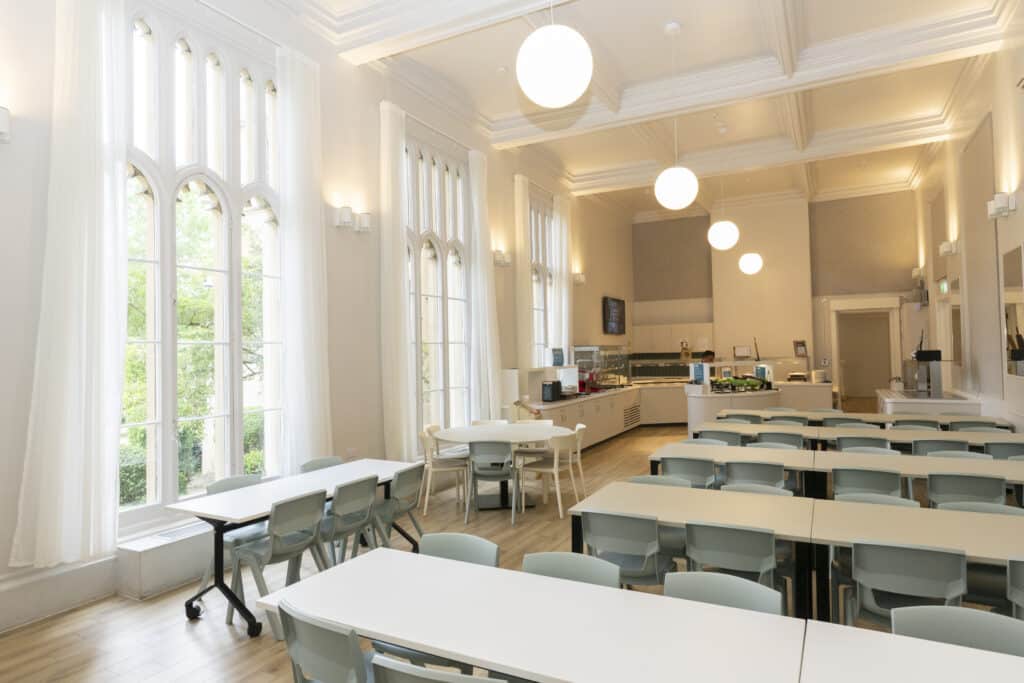
| Big Refectory | Situated on the ground floor of the College main building, this accessible dining facility is fully serviced by counters and has great views over the College’s main lawn. Standing: 80 Seated: 80 |
| Small Refectory and Common Room | Opposite the main Dining Hall these two rooms can be hired in addition to the large Refectory or stand alone. Two multi-use spaces with food service options, both are suitable for meetings, small receptions and presentations. Standing: 60 Seated: 60 |
| Library | This listed, historic space is perfect for seminars, training, meetings or small receptions and presentations. Standing: 60 Seated: 35 Banquet: 30 |
| Music Classroom with courtyard | This large music room can be used for teaching, seminars and presenting, it has the use of an adjacent outside courtyard. Standing: 60 Seated: 40 |
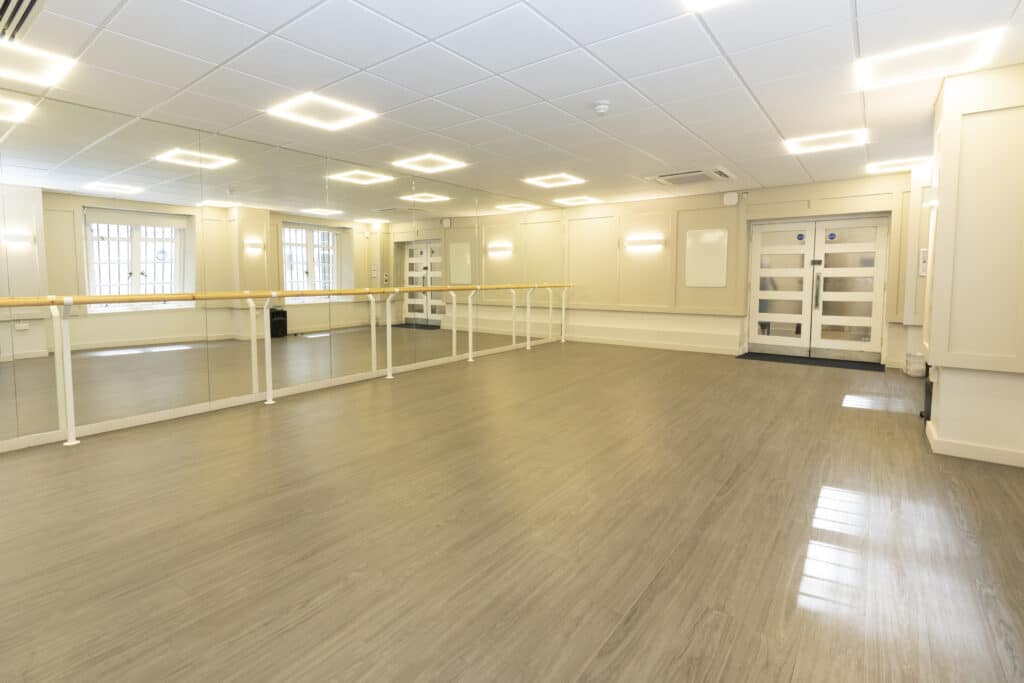
| Dance Studio | Purpose built dance studio with sprung floor, lighting, mirrored wall and temperature control. Standing: 30 |
| Gym | A temperature-controlled fitness studio facility, with a combination of cardio and free weights available. Capacity: 25 |
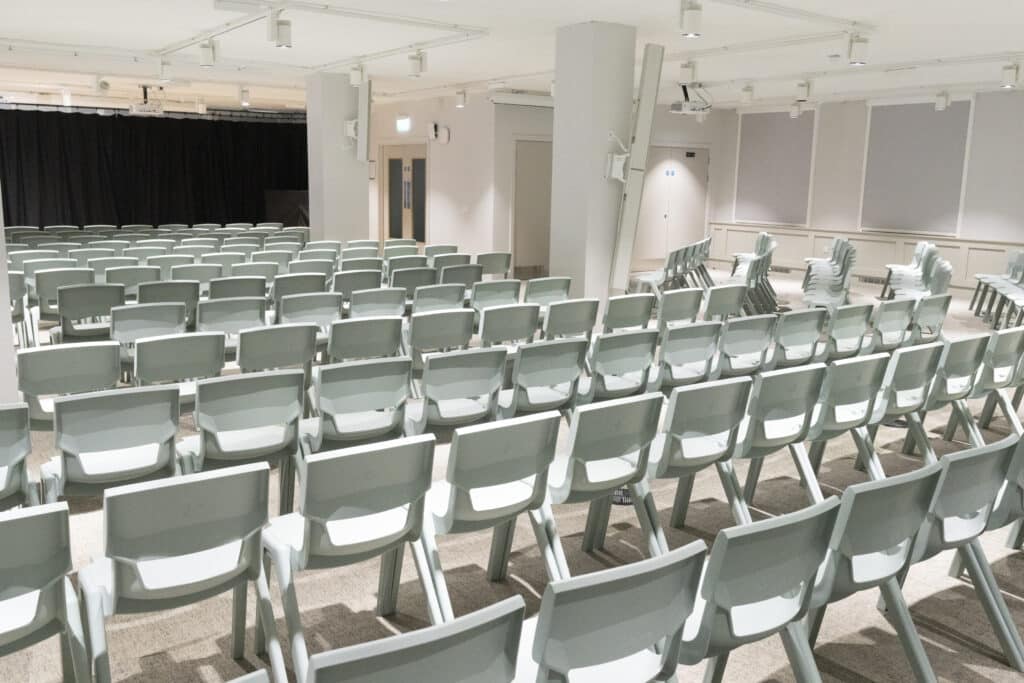
| Assembly Hall | An accessible assembly space for multiple uses serviced by sound, lighting and presenting technology. Standing: 402 Seated: 402 Banquet: 200 |
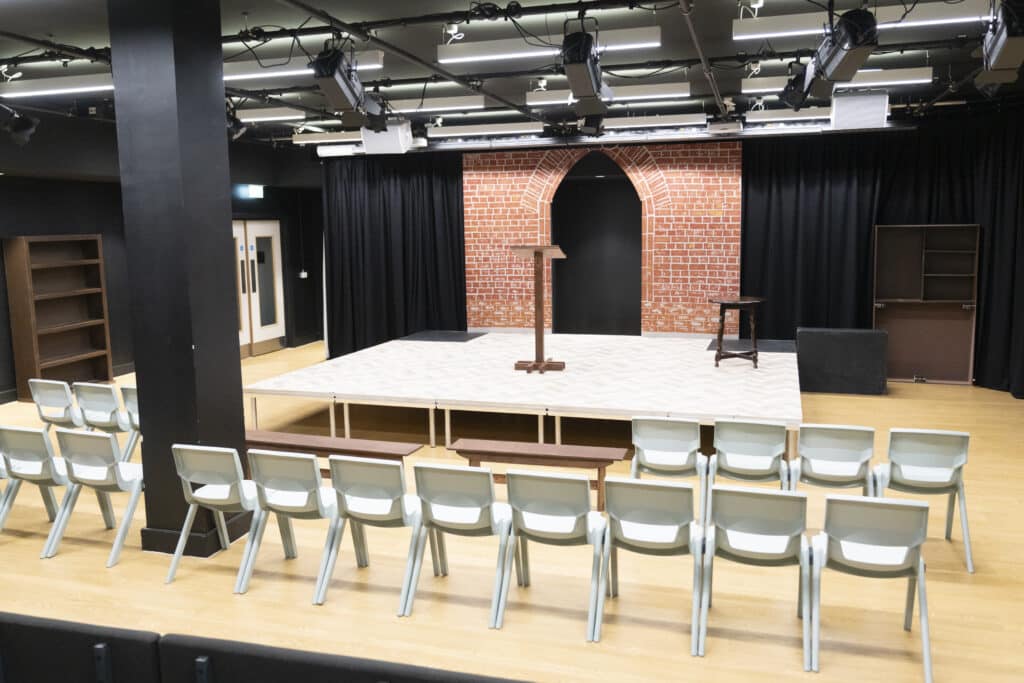
| Auditorium | Bleacher seating and large screen, lighting and presenting technical support equipment. This facility caters for events, performances, meetings, conferences and presentations. Standing: 180 Seated (theatre style): 200 Banquet: 120 |
| College Classrooms | Versatile classrooms spaces for teaching, presenting and meeting use. Seated: 25 |
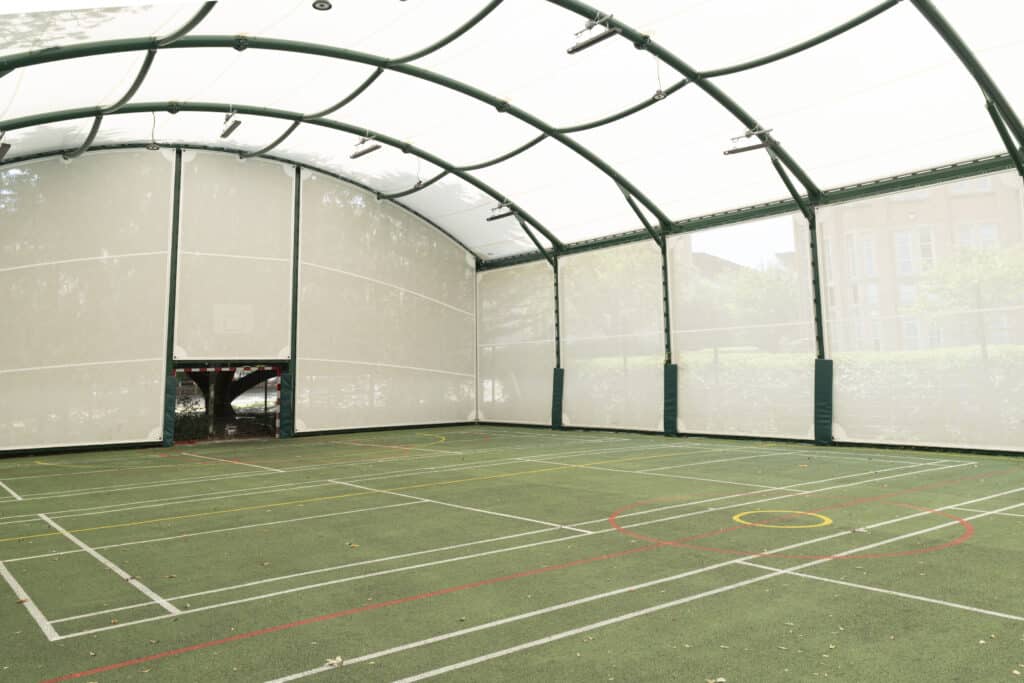
| Multi Use Games Area | This covered space supports sport such as five-a-side football, basketball, netball, badminton and cricket. |
| Red House Meeting Rooms and Cafe | Four meeting rooms. A ground floor breakout space and cafe is available on request. Seated: 10 (per room) |
Navigation